
Rigorous Pre-Construction Design Planning
Salazar Design & Remodelación delivers precise spatial planning and architectural advocacy, protecting your investment before construction begins.
Architectural Intent Over Trend
We treat planning as a standalone discipline. By establishing clear spatial flow and structural feasibility early, we protect your project from the aesthetic compromises and budget overruns that typically plague unguided renovations.
Our role is that of a dedicated client advocate. We translate your goals into builder-ready specifications, ensuring the original design integrity survives the realities of the construction phase.
A Disciplined Planning Path
Our structured consulting methodology eliminates friction and de-risks your renovation. We map every detail sequentially to guarantee execution accuracy.
Initial alignment on spatial goals, functional requirements, and overall aesthetic direction.
Rigorous evaluation of structural feasibility, existing conditions, and spatial flow constraints.
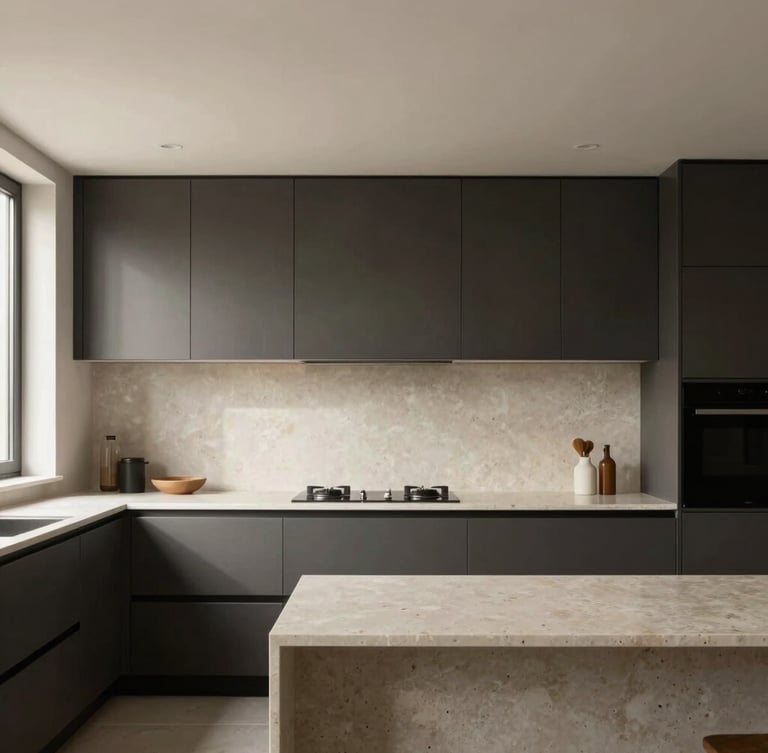
Developing cohesive layouts and architectural concepts that optimize usability and light.
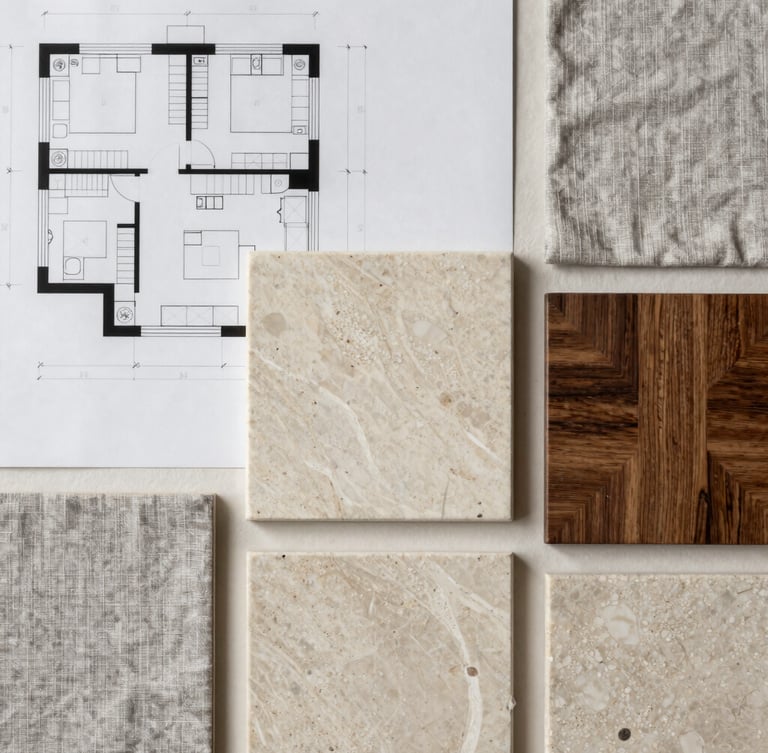
Curating a refined palette of stone, timber, and textiles for tactile harmony.
Compiling builder-ready specifications, detailed drawings, and comprehensive execution guidelines.
Providing ongoing advocacy, clarifying design intent, and coordinating with selected builders.
Meticulous inspection of completed spaces to ensure absolute alignment with initial plans.
Ready to De-Risk Your Project?
Schedule an initial consultation to review your floor plans and establish a precise pre-construction strategy.
Salazar Design & Remodelación
Pre-construction planning and architectural intent.
Home-Services-Our Process-Contact
Inquiries
Office: (786) 835-8512
By Appointment Only
Miami, FL
© 2026 Salazar Design & Remodelación-Advocating for your architectural intent.
PRE-CONSTRUCTION PLANNING